House For Rent in Milton Park
USD 2,000/pm
4 Bedrooms
2 Bathrooms
1 Lounge
1 Borehole
MILTON PARK RENTAL
A home in Milton Park, Harare, with four bedrooms and a layout built around how a household actually runs day to day.
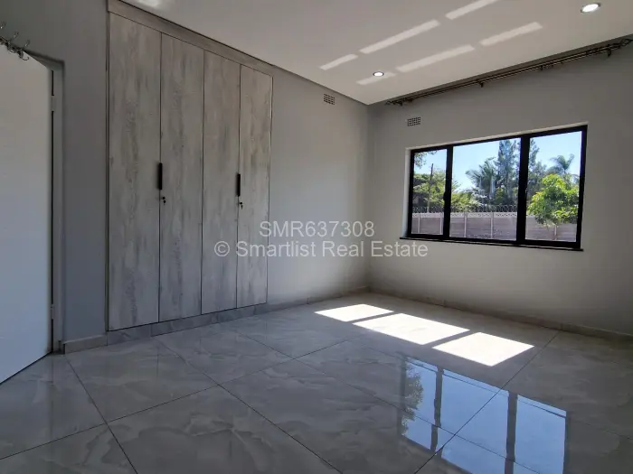
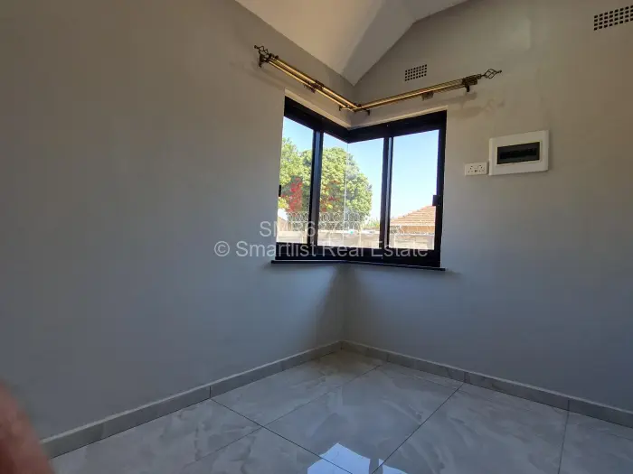
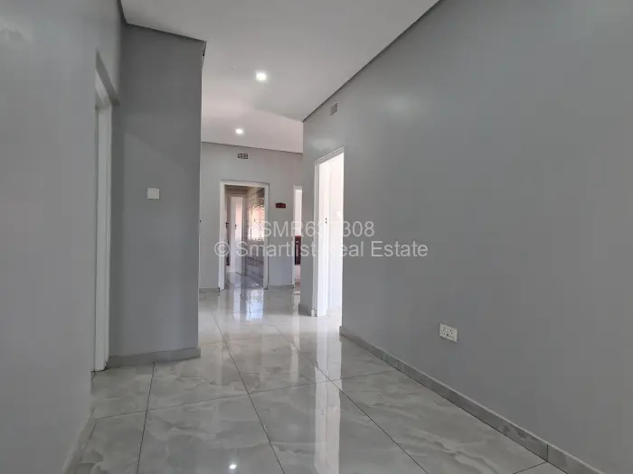
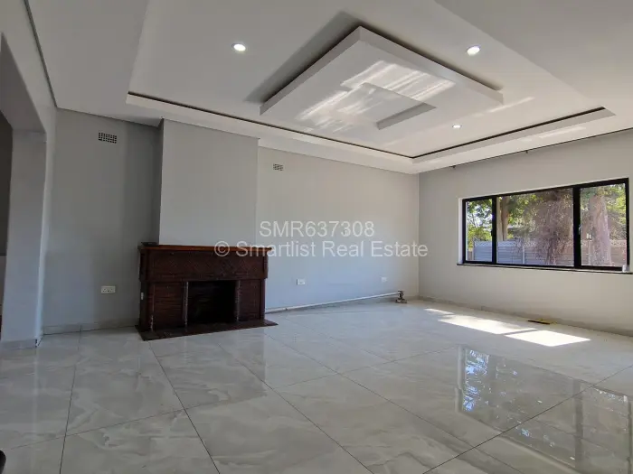
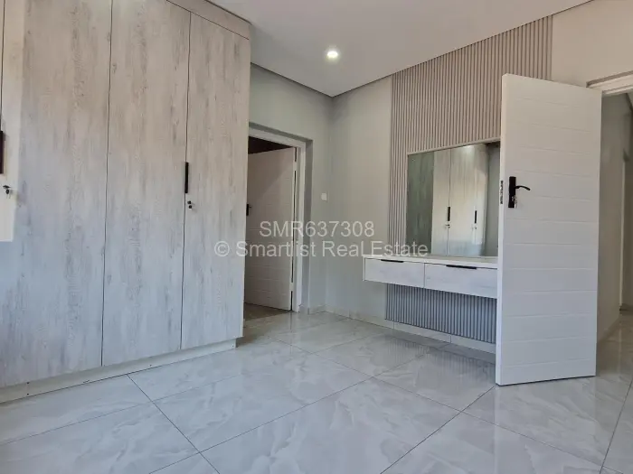
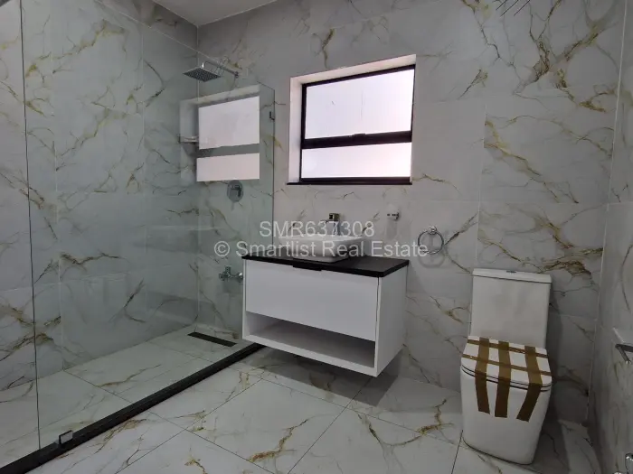
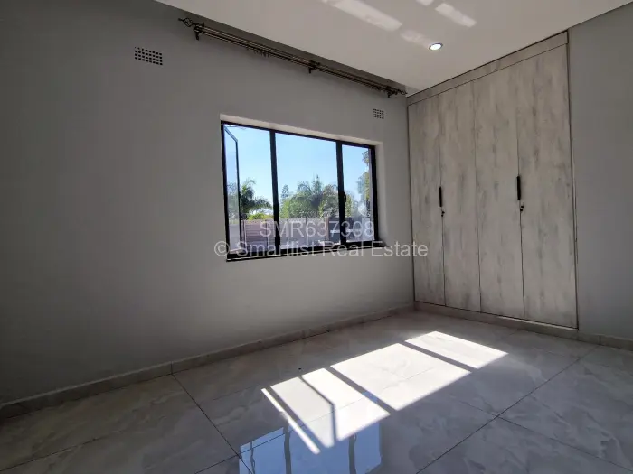
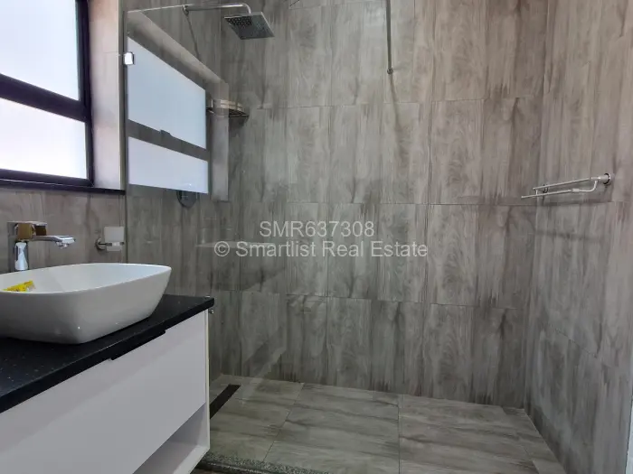
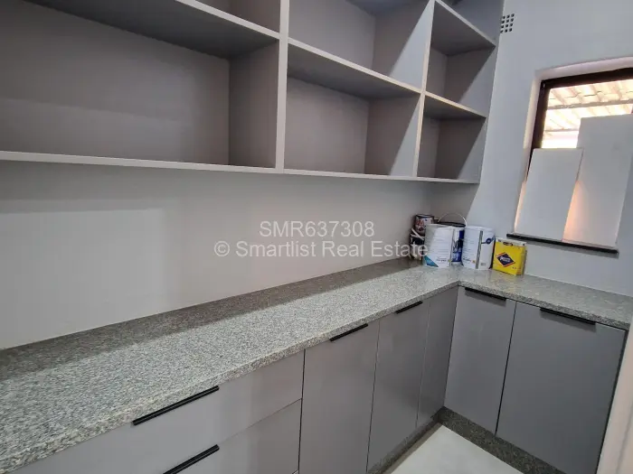
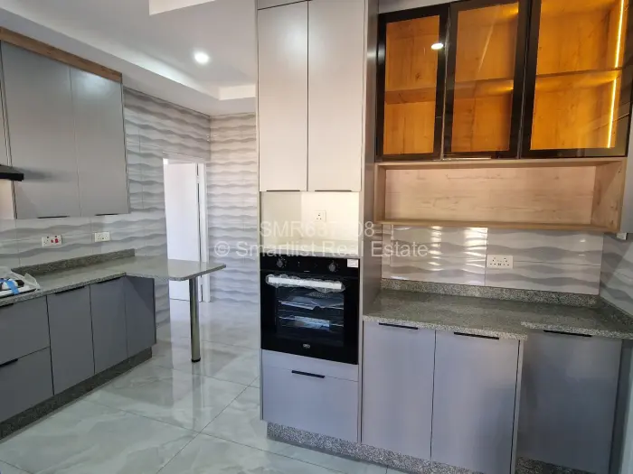
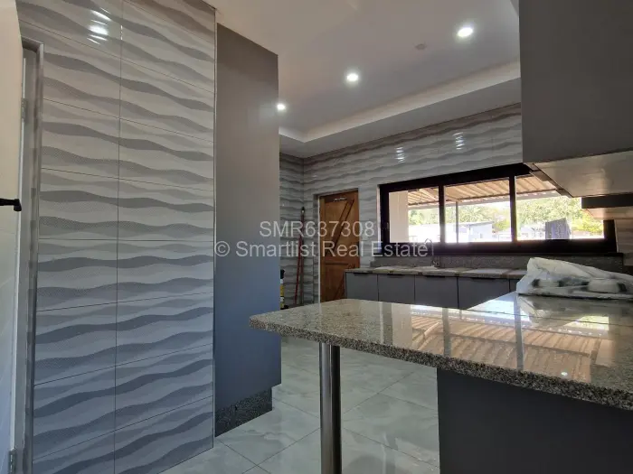
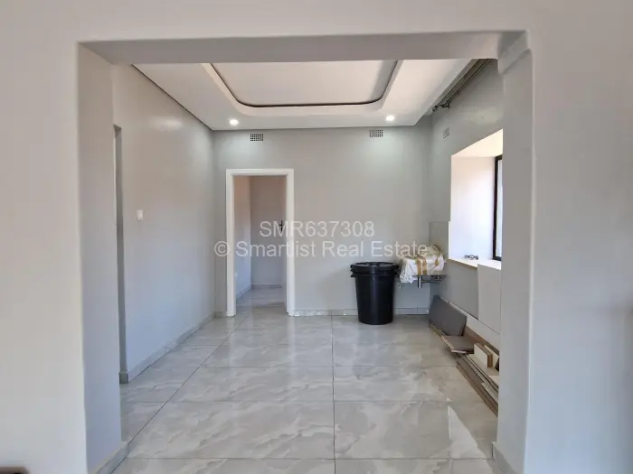
The living area anchors the interior a fireplace sits at one end, and skylights pull natural light down into the room without relying on the windows alone. Those windows look out onto established trees and a mature garden, so there's greenery in your sightline from inside. Tiled flooring runs through the home, and the bedrooms have built-in cupboards fitted to the walls. One lounge, a dining room, and a dedicated office or study give the layout room to breathe across different uses. The kitchen is fitted. Two bathrooms serve the home, with tiled finishes throughout.
Water is covered from more than one angle: municipal supply, water tanks, and one borehole on the property. That combination means the household isn't dependent on any single source at any given time. Staff quarters are included on the plot.
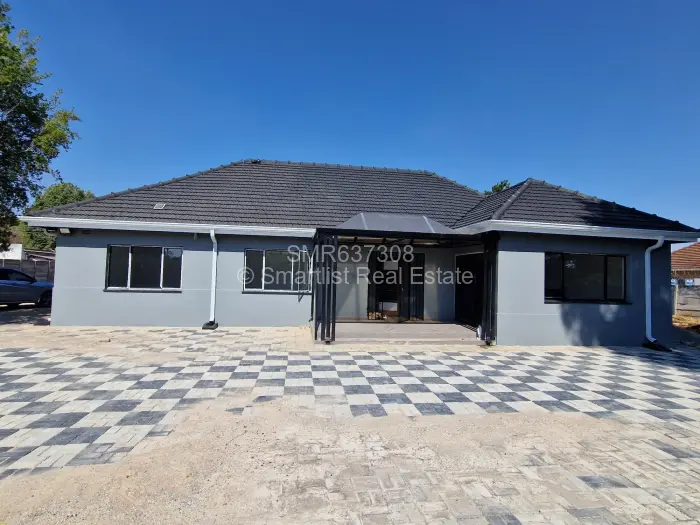
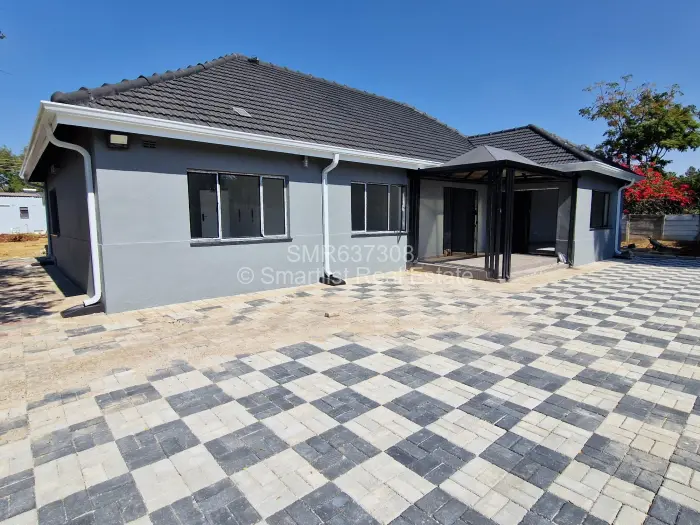
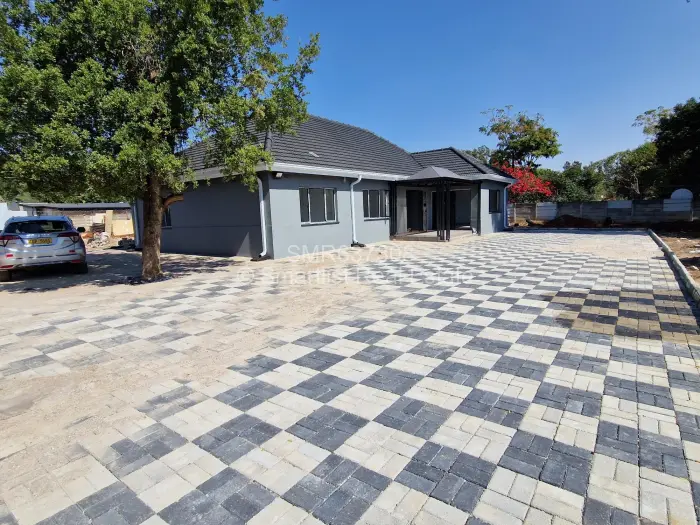
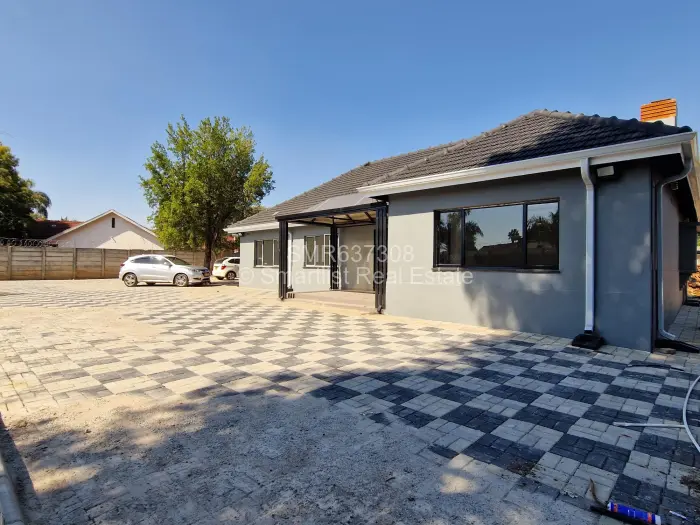
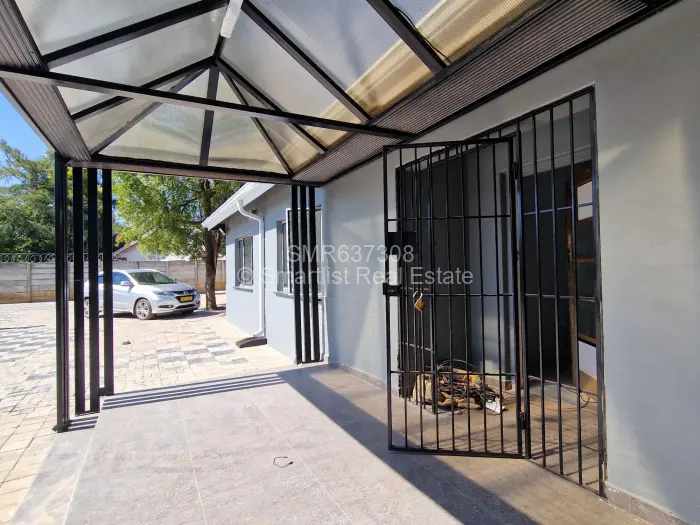
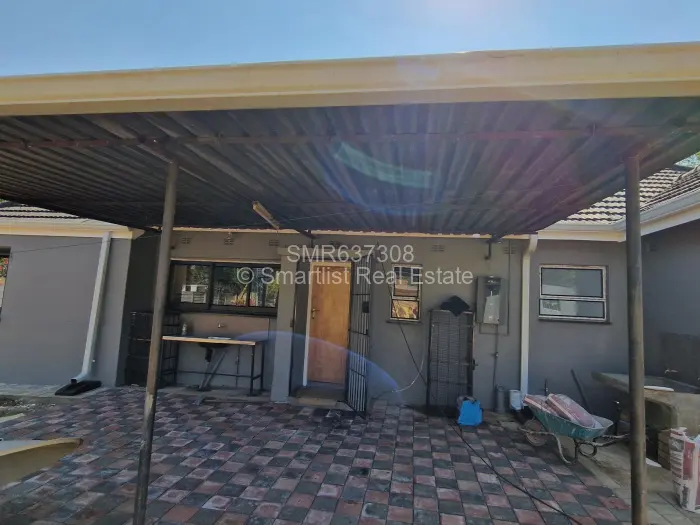
Outside, the boundary is walled and the gate is electric. The front yard has a paved area with patterned pavers leading to a covered veranda The garden is established, with mature trees visible along the boundary.
The house has been refurbished and is as good as a new build.
The living area anchors the interior a fireplace sits at one end, and skylights pull natural light down into the room without relying on the windows alone. Those windows look out onto established trees and a mature garden, so there's greenery in your sightline from inside. Tiled flooring runs through the home, and the bedrooms have built-in cupboards fitted to the walls. One lounge, a dining room, and a dedicated office or study give the layout room to breathe across different uses. The kitchen is fitted. Two bathrooms serve the home, with tiled finishes throughout.
Water is covered from more than one angle: municipal supply, water tanks, and one borehole on the property. That combination means the household isn't dependent on any single source at any given time. Staff quarters are included on the plot.
Outside, the boundary is walled and the gate is electric. The front yard has a paved area with patterned pavers leading to a covered veranda The garden is established, with mature trees visible along the boundary.
The house has been refurbished and is as good as a new build.
Features
Storeys
Dining Rooms
Offices/Studies
Municipal Water
Staff Quarters
Fireplace
Fitted Kitchen
Tiled
Built In Cupboards
Water Tanks
Electric Gate
Walled/Fenced
Garden